







Address
16 Little Boulevard # G-suite, Toronto, ON
Price
$ 3,300
Property Attributes
- MLS#W13450898
- TypeRentals
- Listing Status New
- CityToronto
- AreaBriar Hill-Belgravia
- NeighbourhoodBriar Hill-Belgravia
- Postal CodeM6E 4N2
- Style2-Storey
- Price$ 3,300
- Bedrooms3
- Full Bathrooms2
- Half Bathrooms0
- Sqr Footage700
Data Source:
TREB - DLA - RE/MAX NOBLECORP REAL ESTATE, BROKERAGE
Property Description
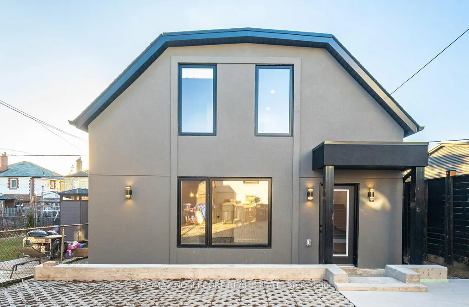
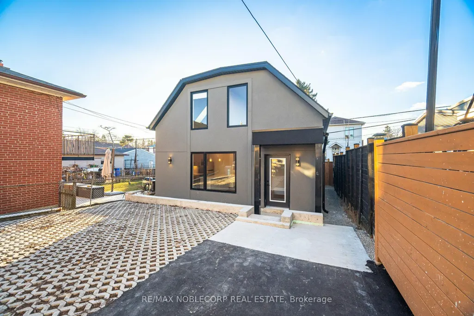
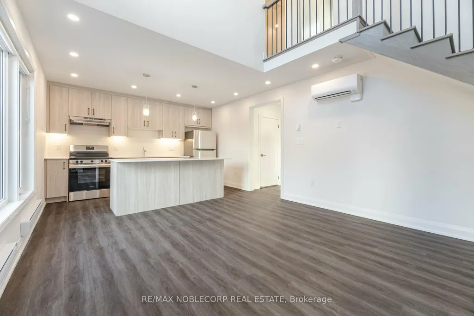
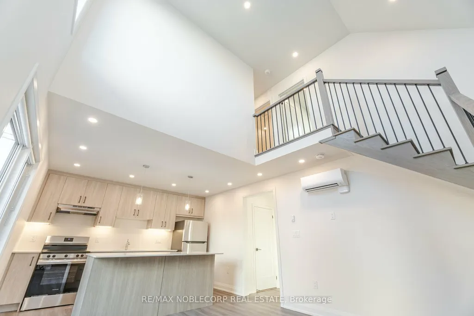
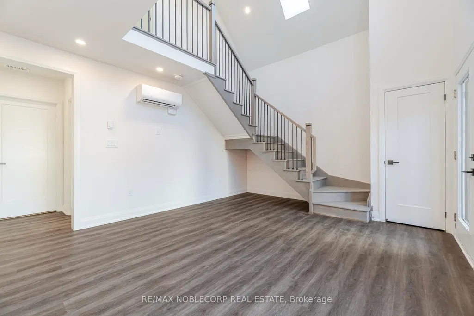
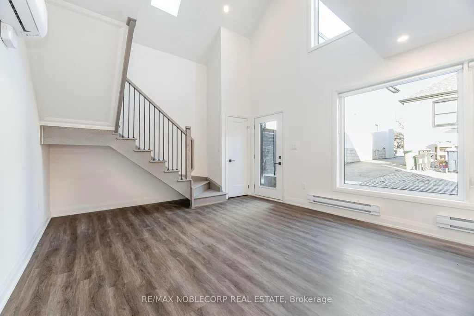
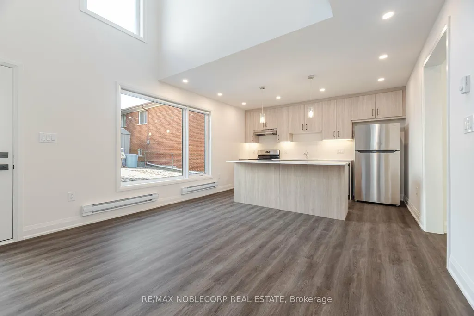
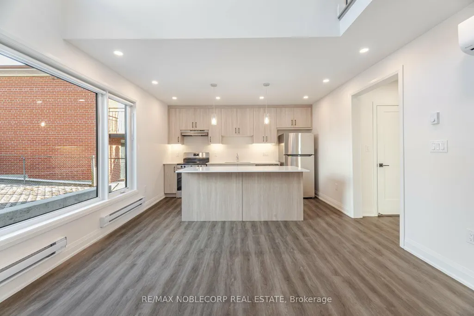
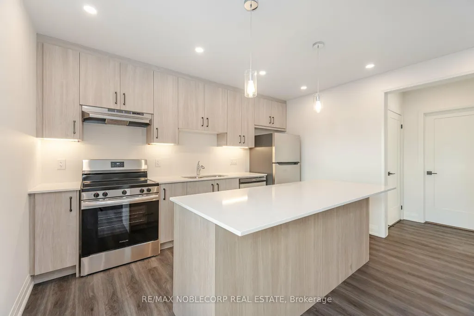
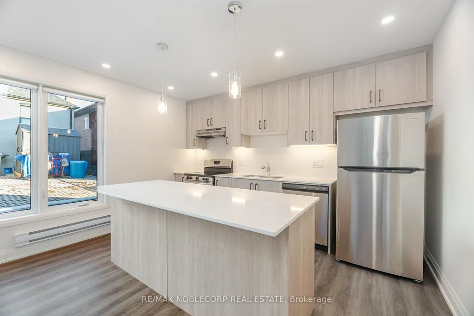
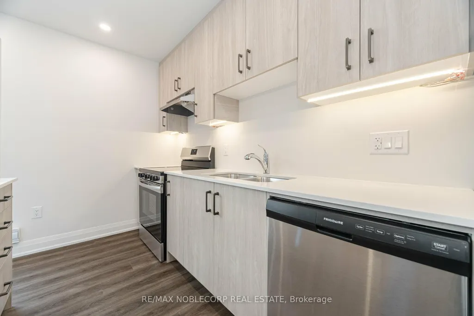
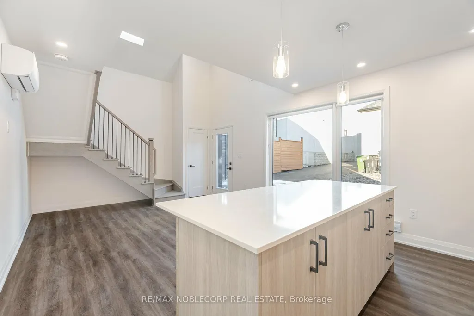
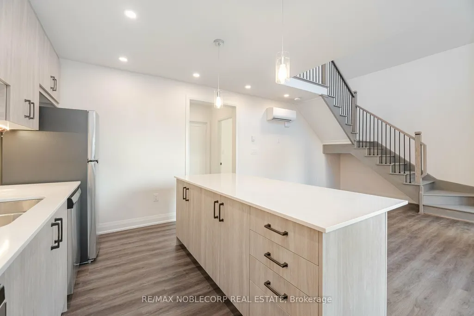
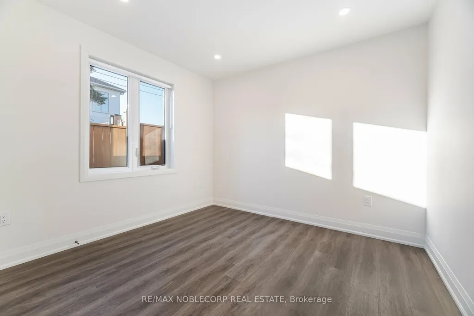
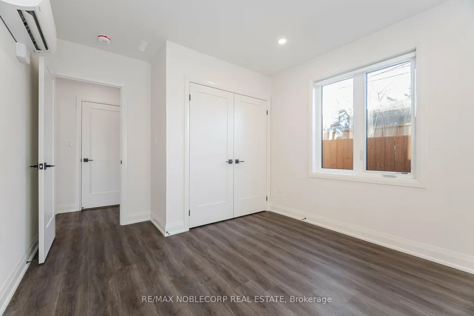
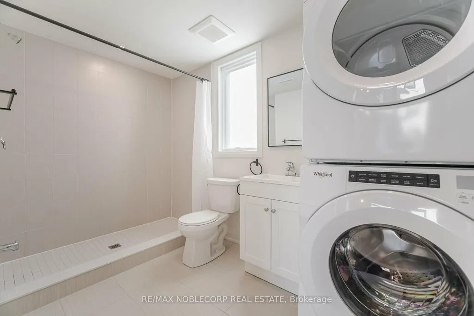
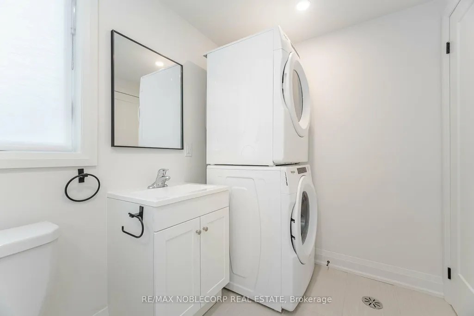
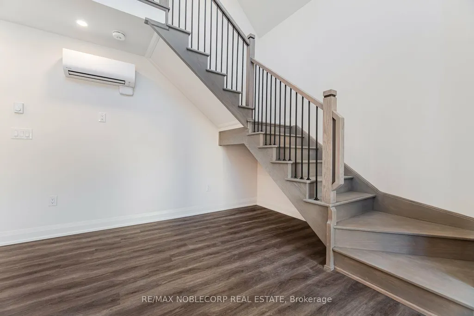
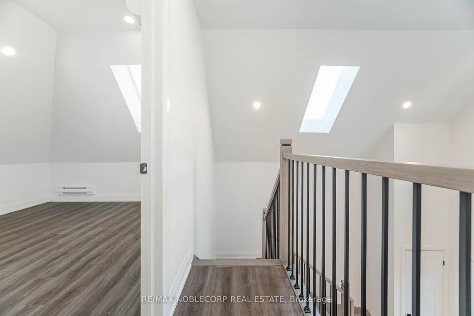
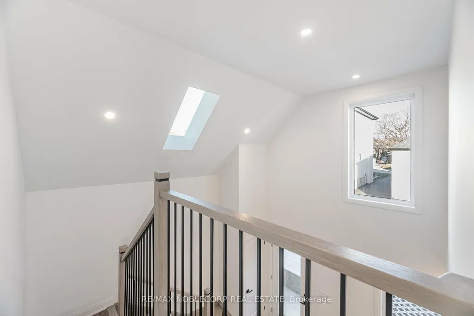
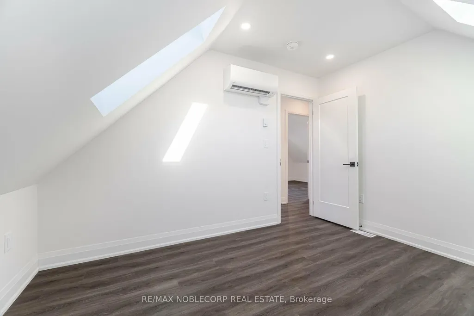
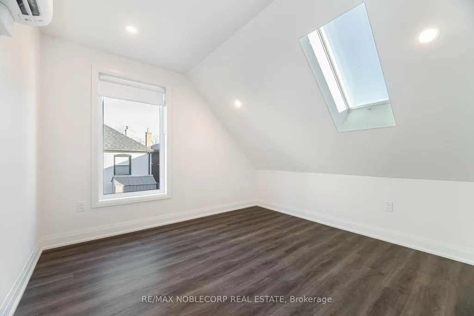
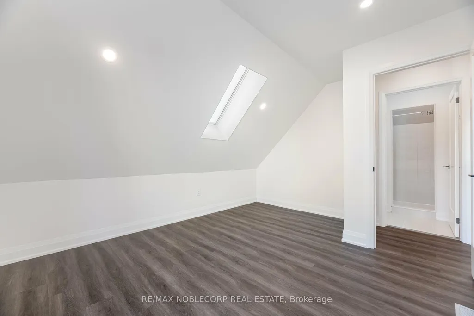
Welcome to 16 Little Blvd Garden Suite, a beautifully maintained stand-alone residence located in the highly sought-after Briar Hill-Belgravia neighbourhood. This spacious 2-storey home offers 3 generous bedrooms, 2 modern bathrooms, and stylish finishes throughout. Enjoy the convenience of a private entrance, dedicated parking space, and in-suite laundry, providing both comfort and privacy. Designed for modern living, this home features a functional layout, contemporary design elements, and plenty of natural light. Conveniently located close to parks, schools, transit, shopping, and major highways. Utilities included ( hydro, gas, and water).
| Price History | |
|---|---|
| 6/16/2026 | Listed $3,300 |
General Features
| Sewer | Sewer |
|---|---|
| Cooling | Central Air |
| Roof | Asphalt Shingle |
| Water | Municipal |
| Architectural Style | 2-Storey |
| Pool Features | None |
| Construction Materials | Stucco (Plaster) |
| Exclusions | Cable & internet. |
| Heater Type | Forced Air |
| Parking Spaces | 1 |
| Unit Number | G-Suite |
| Property Subtype | Detached |
| PropertyFeatures | Public Transit,School,Place Of Worship,Park |
| County | Toronto |
| New Construction | No |
| Property Type | Residential Freehold |
| HOA | No |
| Attached Garage | No |
| Facing Direction | West |
| Garage Y/N | Yes |
| Rent Includes | Central Air Conditioning,Parking |
| Total Rooms | 5 |
| Status | New |
| City | Toronto W04 |
| Senior Community Y/N | No |
| Lot Size Units | Feet |
| Property Attached Y/N | No |
| Virtual Tour | https://unbranded.mediatours.ca/property/16-little-boulevard-toronto/ |
| Standard Status | Active |
| Occupancy Type | Tenant |
Interior Features
| Interior Amenities | Other |
|---|---|
| Basement | None |
| Furnished Y/N | Unfurnished |
| Heat Source | Gas |
| Laundry Level | Main Level |
| Basement (Y/N) | No |
| Air Conditioning Y/N | Yes |
| Heating Y/N | Yes |
| Fireplace Y/N | No |
| Laundry Features | Laundry Closet |
| Total Bedrooms | 3 |
| Elevator? | No |
| Total Baths | 2 |
| Bedrooms | 3 |
| Living Area Range | 700-1100 |
Exterior Features
| Parking Features | Available |
|---|---|
| Total Parking | 1.0 |
| Inclusions | All existing appliances,and 1 parking spot,water,gas and hydro |
| Garage Type | None |
| Foundation Details | Concrete |
| Spa | No |
| Lot Dimensions | 31.00 x 125.00 Feet |
| Waterfront Y/N | No |
| Covered Spaces | 0.0 |
| LotDimensionsSource | Other |
Amenities
- Foreclosure
- Views
- Short Sale
- New Construction
- Adult 55+
- Lease To Own
- No Strata Fees
- Furnished
- Pets
- Primary On Main
- Air Conditioning
- Seller Finance
- Green
- Fixer Upper
- Horse
- Golf
- Fireplace
- Deck
- Garage
- Basement
- Pool
Property vs Rentals Average in M6E 4N2
Price
Visits
 All information deemed reliable but not guaranteed. All properties are subject to prior sale, change or withdrawal. Neither listing broker(s) or information provider(s) shall be responsible for any typographical errors, misinformation, misprints and shall be held totally harmless. Listing(s) information is provided for consumer's personal, non-commercial use and may not be used for any purpose other than to identify prospective properties consumers may be interested in purchasing. The data relating